
Planning. Building. Upgrading. Managing.
One integrated partner for your project — engineering, contracting, supply, interiors, property development, project management, renovation and retrofitting. We handle the complexity. You see the progress.
*Indicative, not guaranteed — response time may vary with the complexity of your query. We strive to respond as soon as possible.
Fifteen moving parts.
One accountable partner.
Most projects stall in the gaps — between the architect, the contractor, the supplier, the designer, and the approvals office. Delta Structures closes those gaps by owning the entire chain under one roof.

Fifteen specialists. Thirty-plus ways for a message to die in transit — and you field all of it.
Know before you build.
Free, plain-language guides from our engineering desk — how to tell a structural crack from a shrinkage crack, check cement freshness at delivery, read your sanction plan, and 100 more. Written so you can hold your own with any contractor, including us.
Run the numbers before you commit.
Fifty-five free calculators tuned for Kolkata conditions — cost, quantities, sizing and compliance, answered in seconds. No sign-up, no email. Here's a peek at six of them.

Engineered to deliver.
Not just promise.
One project head owns your entire scope — no chasing five phone numbers.
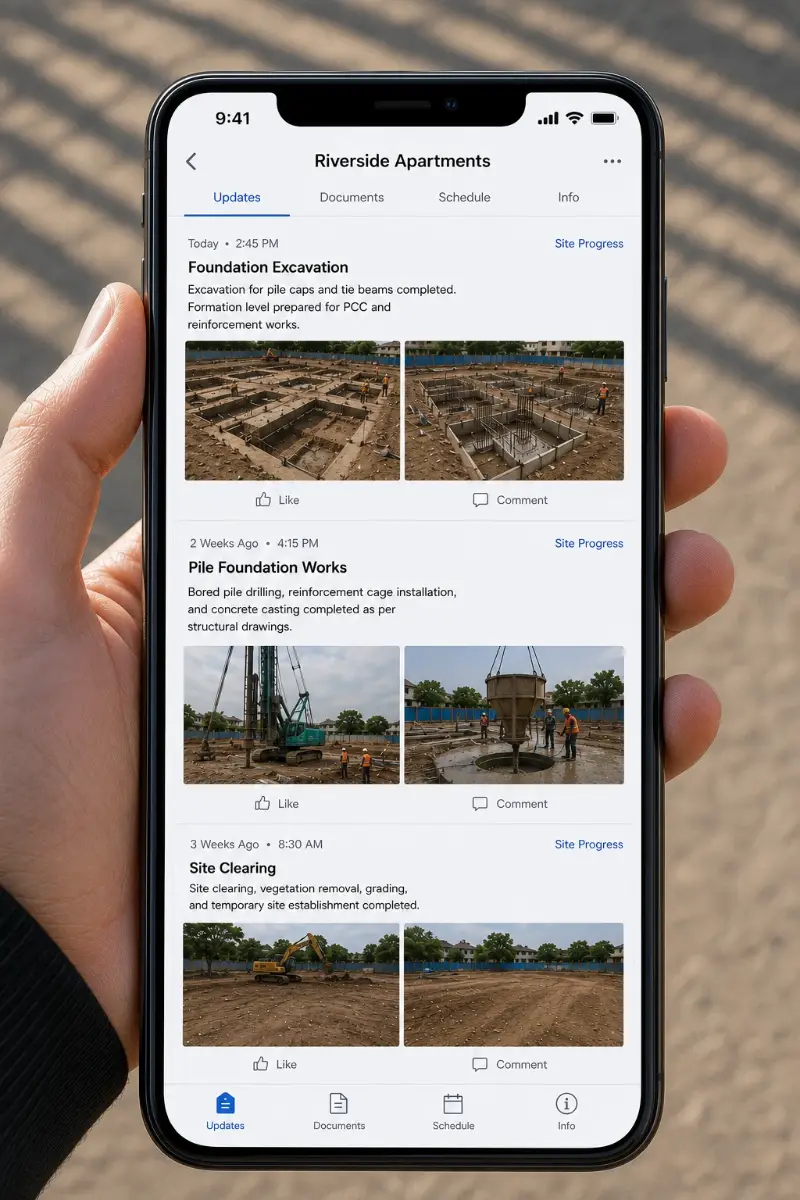
Honest timelines as we coordinate every specialist — and updates at each stage, so you're informed on progress the whole way.
Ballpark scope and cost range, free. Detailed engineer-prepared QTO & BOQ available on request — project-specific pricing, fully adjusted against your project cost if you proceed.
Design, build, supply, interiors, handover — one team answers for all of it.
*Indicative, not guaranteed — response time may vary with the complexity of your query. We strive to respond as soon as possible.

Engineering-led.
By design.
Delta Structures was founded on a simple observation: most project pain comes from coordination failure between separate contractors — not from the construction itself. So we built a firm where that coordination problem can't exist.
Ready to build something that lasts?
Tell us your scope. Preliminary estimate within 24 hours* — free, no obligation.
*Indicative, not guaranteed — response time may vary with the complexity of your query. We strive to respond as soon as possible.
Eight domains. One integrated partner.
Every domain below is a full catalogue of named sub-services — the same list that powers your quote, so what you see here is exactly what gets scoped and priced.
Answer four quick questions and we'll recommend a bundle — then pre-fill your quote with it.
Know before you build.
Plain-language guides from our engineering desk. No jargon without a translation, no scare tactics — just the checks and rules-of-thumb professionals actually use on site, so you can talk to any contractor (including us) as an informed client.
Every domain, decoded.
These guides describe standard Indian construction practice and field checks aligned with IS codes (e.g. IS 456 concrete, IS 383 aggregates, IS 1893 seismic zoning, IS 303/710 plywood). They're general education — every building is unique, so treat anything structural as a reason for an on-site professional assessment, not a DIY diagnosis.
Do the math before you build.
Plug in your numbers and get an instant indicative figure — cost, quantities, sizing and compliance checks, all tuned for Kolkata conditions. Free to use, no sign-up, no email required.
Fifty-five calculators, zero jargon.
Indicative planning numbers for Kolkata conditions — every result is a starting point for a real engineer's estimate, not a substitute for one.
The Interactive Lab.
A bench of hands-on tools from our engineering desk. Fourteen guided tools are live below — from crack decoding and concrete grades to foundations, damp, approvals and Kolkata’s construction calendar. Our flagship immersive 3D suite — the Building Explorer and Load Path Visualiser — is coming to the Delta Structures Android app.
The 3D suite is being rebuilt for Android.
Two of our most demanding tools — the Building Explorer and the Load Path Visualiser — are being rebuilt for touch as part of the Delta Structures Android app. The intent is to let you orbit a full G+3 RCC home, cut sections and step through the build sequence, then load its frame and trace how the forces travel — from your phone, on site or at home. The app is still in development and has no release date yet.

Building Explorer
A full RCC building in 3D — orbit it, cut sections, run the build sequence and inspect every component system with real engineering data, tuned for touch.
Load Path Visualiser
A 3D frame under live analysis — bending moments, shear, deflection and member stress redraw as you load it or pull out a column, right in your hand.
And more on the way
A rebar & BBS visualiser, a sun-path & daylighting simulator, and a live site-progress tracker are all in development for the app — more hands-on tools joining the suite over time.
The Approvals & Sanction Navigator
Before a single footing is dug, a paper trail has to clear. Tell us where and what you're building, and see the West Bengal sanction sequence laid out in order.
Foundation work on an unsanctioned plan risks demolition and penalties, and blocks bank loans and later mutation. The paperwork is slow — start it early, in parallel with design.
KMC · Residential · up to G+3
The Seasonal Construction Advisor
Kolkata's calendar quietly rules the site — the monsoon, the summer heat, the ideal winter window. Slide through the year and see which activity is ideal, which needs care, and which to avoid.
The monsoon isn't only lost days — excavation floods, concrete gets rained on, and paint won't cure. Winter (Nov–Feb) is Kolkata's best all-round build window.
Prime construction window
The Crack Decoder
Structural crack or harmless shrinkage crack? Use the width gauge and pattern cards to read what your wall is telling you.
Draw a fine pencil line across the crack and write today's date beside it. Re-check monthly. If the line breaks or the crack outgrows the mark, the crack is "live" — that changes the answer from "watch it" to "get it assessed", whatever the width.
Very likely plaster shrinkage
At under 1mm, this is almost always the plaster or putty layer shrinking as it dries — common in the first year of any new wall. Cosmetic filling during the next repaint is enough. Note it, don't lose sleep over it.
Width tells you severity; the pattern and direction tell you the likely cause. Together they give a fairly reliable first read — the same one an engineer starts from.
| Shrinkage / plaster crack | Structural crack | |
|---|---|---|
| Cause | Plaster or concrete drying and shrinking — a surface event | Movement: settlement, overload, corroding steel, thermal push |
| Width | Hairline, usually under 1mm, even along its length | Often 3mm+, tapering (wider at one end), or growing over time |
| Shape | Random map/craze web, or straight along plaster joints | Diagonal ~45° from openings, long horizontals, steps in brick joints |
| Depth | Skin-deep — only in the plaster layer | Passes through the wall; often visible on both sides |
| Company it keeps | Appears alone, typically in the first year | Jamming doors/windows, sloping floors, gaps at wall–ceiling joints |
| Fix | Fill with crack filler / putty at next repaint | Engineer assessment first — treatment depends on the cause |
Thin + random + surface-only = relax. Wide + directional + through-the-wall = act. And any crack near a column, beam, or with rust stains bleeding from it skips the queue — that's exposed reinforcement corroding, which never improves on its own.
Book a free crack assessmentThe Concrete Mix Explorer
Pick a grade, then slide the water. Watch the same mix trade strength for workability — the one decision that quietly decides whether your M25 stays M25.
Strong, durable, still workable
| Grade | Nominal ratio | 28-day strength | Where it's used |
|---|---|---|---|
| M10 | 1 : 3 : 6 | 10 MPa | Levelling course / PCC — not structural |
| M15 | 1 : 2 : 4 | 15 MPa | Plain concrete, floor bases — not structural |
| M20 | 1 : 1.5 : 3 | 20 MPa | RCC for homes in mild exposure |
| M25 | Design mix | 25 MPa | Kolkata structural default (moderate/severe) |
| M30+ | Design mix | 30 MPa+ | High loads, coastal exposure, water-retaining |
Every extra litre of water buys easy placing and sells strength. Site crews add water to make concrete flow — that's how a specified M25 lands as M18. Ask for a plasticiser, not a bucket, then read the curing guide next.
Talk RCC & concrete qualityThe Waterproofing Selector
There's no single "waterproofing" — the right system depends on the surface and whether you're building fresh or chasing a leak. Pick both, and see what actually belongs there.
Waterproofing is a system, not a product — surface prep, the right membrane, sealed laps and a protection layer, in that order. Skip the prep and the best chemical on the market still peels.
2-component cementitious coating
| System | Best for | Indicative life |
|---|---|---|
| Cementitious coating (2-part) | Bathrooms, sunken slabs, tanks, small terraces | Decades under tiles |
| Liquid membrane (PU / acrylic) | Terraces, balconies, planters, complex shapes | 7–10 yrs exposed |
| Bituminous membrane (torch-on) | Large terraces, roofs, podiums | 8–12 yrs |
| Integral crystalline / admixture | Basements, tanks, retaining walls | Life of the concrete |
| Injection grouting (PU / acrylic) | Chronic leaks, cracks, construction joints | Targeted repair |
| Elastomeric exterior coating | External walls & facades | 5–8 yrs |
Pond-test every wet area for 48 hours before anything covers the membrane. A leak found on bare concrete costs a morning; the same leak found after tiling costs the whole room.
Get a waterproofing planThe Curing Clock
Concrete earns strength on a curve, not a calendar. Slide to your slab's age to see roughly how much of its design strength is in — and what's safe to do at that stage.
Concrete hardens by a chemical reaction that consumes water. Strength skipped in the first two weeks is never recovered — curing is the cheapest strength you'll ever buy.
Strength is being earned right now
The Seismic Readiness Read
Kolkata sits in Seismic Zone III on soft alluvial soil. Answer five quick questions about your building for a first read on where it stands — and what strengthening usually helps.
A reassuring baseline
| Measure | What it does | Typically used when |
|---|---|---|
| Column & beam jacketing | Wraps existing members in extra concrete or steel to add capacity | Under-sized or distressed frames |
| Shear walls / steel bracing | Adds stiffness where it's missing — the classic soft-storey fix | Open stilt / parking ground floors |
| Carbon-fibre (FRP) wrap | High-strength jacket where space or downtime rules out concrete | Localised strengthening, fast turnaround |
| Foundation strengthening | Underpinning or enlarging footings on weak or soft soil | Settlement, filled or marshy sites |
| Non-structural fixes | Anchoring tanks, parapets, cladding & heavy fixtures | Cheap wins on almost every building |
Retrofitting is a seatbelt, not a bunker — it doesn't shrink the earthquake, it changes what happens to you in one. The open-parking soft storey is the single most common Kolkata vulnerability.
Book a structural assessmentThe Foundation Type Matcher
Soil, load and water decide the footing — not habit. Answer three questions and watch the foundation redraw itself, with the reasoning an engineer would give.
This is a first read. A geotechnical (SBC) report — boreholes, SPT and safe bearing capacity — is what a real footing design is built on, especially on Kolkata's alluvial soil.
Isolated footings
The Damp & Seepage Diagnoser
The same stain has very different causes depending on where it shows. Point to the damp on the house, and get the likely source and the fix that actually addresses it.
"Damp-proof" paint over a wet wall hides it for one season. Water always wins unless the path it travels is cut off at the source.
The Concrete Grade Explorer
M10 to M40 isn't a quality ladder — it's a map of where each grade belongs. Slide through the grades and watch which parts of a building light up, and the minimum the code demands for your exposure.
strength at 28 days
The Site Readiness Gate
The costliest mistakes get locked in the moment before a pour or a handover. Pick the stage, tick what's actually done, and the gate stays shut until every critical check is cleared.
Not ready yet
The Load-Bearing Wall Identifier
Before you knock a wall through for that open-plan look, find out what it's holding up. Answer four questions for a first read on whether it's safe to remove — or a job for an engineer first.
This is guidance, not a permit to demolish. Removing a load path without a replacement beam is how floors sag and crack — an engineer’s visit costs less than one repair.
- Cracks above door jambs or along the ceiling line — movement above the wall.
- Beams or joists seated on, or running parallel into, the wall.
- The same wall aligned floor-to-floor and with footings below (check plans).
- Tap test: a dull, solid sound suggests full masonry, not a hollow partition.
- Full site inspection + architectural & structural drawings.
- Confirm the load path and structural system.
- Engage a structural engineer if anything is uncertain.
- Design and install temporary props first.
- Install the replacement beam / lintel if required.
- Remove in stages, then monitor for movement.
The Brick Bond Explorer
A wall's strength lives in its overlap. Switch bonds and watch the coursing rebuild — where the laps fall, where the closers go, and which bond your wall actually needs.
The Beam Stress Heatmap
A simply supported RCC beam, live. Move the load and span and watch bending and shear repaint the beam — then switch on X-ray to see why the steel goes where it goes.
Numbers assume a 300 × 500 beam, M25 · Fe500, d ≈ 450 mm. Real design adds load factors, deflection checks and detailing per IS 456 — this shows where the demand lives, which is the part worth understanding.
The Lab keeps growing.
Fourteen guided tools are live in the Lab above, each an interactive way to understand a decision you’ll face on a real project. Below is what’s next — on the engineering bench now, coming to the Lab and to the Delta Structures Android app. Tell us which you’d reach for first.
Building Explorer
A full RCC building in 3D — orbit it, cut sections, run the build sequence and inspect every component system with real engineering data. Coming to the Delta Structures app.
Load Path Visualiser
A 3D frame under live analysis — bending moments, shear, deflection and member stress redraw as you load it or remove a column. Coming to the Delta Structures app.
Steel & BBS Estimator
Turn a bar-bending schedule into tonnage, cutting wastage and a live steel cost — the line item that quietly decides an RCC budget.
Staircase Designer
Feed in the floor-to-floor height and get a code-compliant riser, tread, going and headroom layout — no more awkward last step.
Slab Span & Depth Checker
Enter a span and its supports; the IS 456 span-to-depth ratio returns the slab thickness that won’t deflect or crack.
Brick & Mortar Calculator
Wall dimensions in, brick count with cement and sand out — including the wastage a real Kolkata site actually orders.
Rainwater Harvesting Sizer
Roof area against Kolkata’s ~1,600 mm annual rainfall sizes your storage tank and recharge pit — the rebate-ready numbers.
Cost-per-Sq-Ft Benchmarker
Compare your build’s ₹/sq ft against current Kolkata norms by finish level — spot padding before you sign.
Tell us what you'd like to explore interactively — the most-requested tools get built first.
Suggest a tool (opens in a new tab)Fourteen tools live today. More on the bench.
The guided tools above are live now — alongside 55 free calculators and 100+ plain-language guides from our engineering desk. No jargon, no sign-up.
Seven steps. Zero surprises.
Scroll the story — each step lights up as it passes. Only one paid decision exists in this whole journey, and it's optional, clearly priced, and credited back if you proceed.



Questions we get asked first.
One firm. One head. One line of accountability.
Delta Structures exists to end the "five contractors" problem — the architect blaming the contractor, the contractor blaming the supplier, and you stuck refereeing between them.
Why Delta Structures exists
Ask anyone who has built or renovated in Kolkata what hurt most, and it’s rarely the concrete. It’s the coordination — the architect blaming the contractor, the contractor blaming the supplier, and the owner stuck refereeing between them.
Delta Structures was founded to remove that referee job entirely. Planning, building, upgrading and managing sit under one roof, one project head, one line of accountability. We handle the complexities. You see the progress.
One team answers for every trade on your site.
Realistic timelines across every specialist, milestone photos and updates at each step — you're kept informed throughout.
An informed client is our best client — hence the Knowledge Hub.

Credentials, chosen deliberately
Four qualifications — one for each discipline the firm runs on.
That combination — engineering, construction management, planning and finance — is deliberate. Projects fail on coordination and cashflow as often as on concrete; Delta Structures is built to manage all three.
*Indicative, not guaranteed — response time may vary with the complexity of your query. We strive to respond as soon as possible.
Talk to the founder's desk directly.
Every new enquiry is reviewed by Raj personally at this stage of the firm.
Let's talk about your site.
Three ways to reach us — every enquiry is answered within one business day.*
*Indicative, not guaranteed — response time may vary with the complexity of your query. We strive to respond as soon as possible.
Have a project in mind?
The quote wizard walks you through your plot, scope and budget in a few minutes — and gives us everything we need to prepare a preliminary estimate within one business day.*
Legal
Your free quote, scoped properly.
Five short steps. The preliminary estimate is free — a ballpark scope and indicative cost range. If you want engineer-verified figures, an optional Detailed QTO & BOQ is available — pricing is project-specific and shared with you on request — fully credited against your bill if you build with us.
Which domains does your project touch?
Select as many as apply — most projects combine two or three. Search across all 148+ sub-services, or browse the domains below.
Tell us about the project
Rough numbers are fine — this shapes the preliminary estimate.
Optional — each answer below helps us prepare a sharper preliminary estimate.
How do we reach you?
Used only to send your estimate and coordinate a site discussion.
Optional add-on: Detailed QTO & BOQ
Entirely optional — your free preliminary estimate happens either way.
Engineer-prepared QTO & BOQ QTO (Quantity Takeoff): itemised material & labour quantities calculated from drawings and site data. BOQ (Bill of Quantities): the formal itemised costing document — used for accurate budgeting, bank loans, or comparing contractors line by line.
Precise, itemised figures on Delta Structures letterhead — a professional document you can take to your bank or compare against any other contractor's quote.
Review & submit
Everything look right? Tap any "Edit" to jump back.